
BEDS3
BATHS2 full
SQUARE FEET1,687
MLS#2640456
STATUSActive
PROPERTY TYPEResidential -
SUBDIVISIONLake Valley III
SCHOOLOwasso - Sch Dist
Property Description
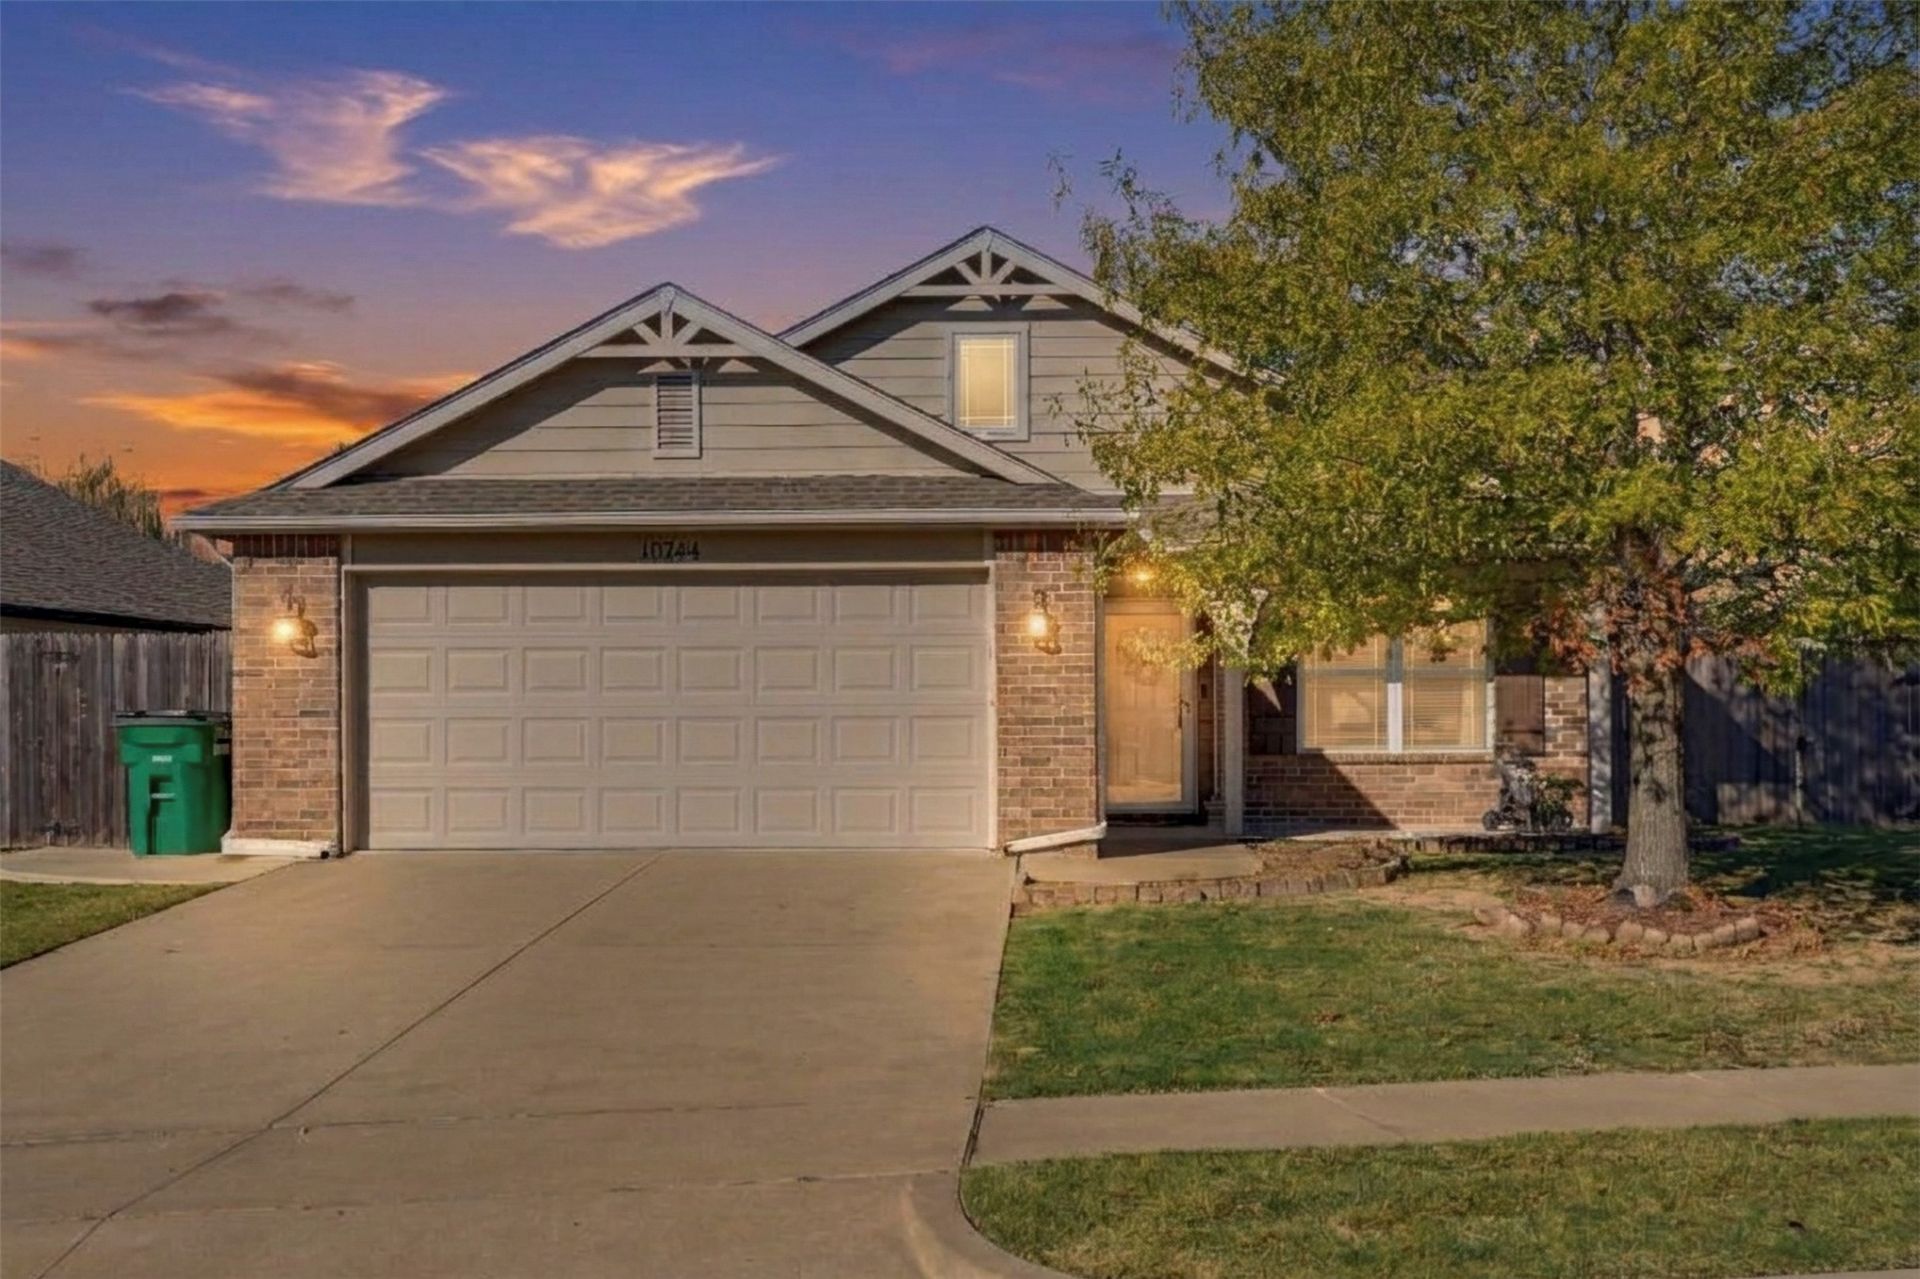
Welcome home to Lake Valley in Owasso! This beautifully maintained 3-bedroom, 2-bath home offers comfortable, single-level living on a desirable corner lot! Buyers will appreciate the BIG-TICKET improvements already completed, including a BRAND-NEW ROOF, NEW GUTTERS, and a BRAND-NEW TANKLESSNATURAL GAS WATER HEATER! Step inside to discover tile flooring throughout the ENTIRE home, offering a clean, cohesive look with easy maintenance and no carpet to worry about! The inviting living area features a cozy fireplace, while the functional floor plan makes everyday living and entertaining a breeze. Outside, you'll find a covered patio PLUS a secondary rear patio just waiting to become your own backyard retreat! Imagine creating an incredible outdoor entertaining space with comfortable seating, a fire pit, or your very own grilling station! Located in the desirable Lake Valley neighborhood, residents can enjoy community amenities including a neighborhood pool, park, and trails, all while being conveniently located near Owasso shopping, dining, schools, and Highway 169 for easy commuting. AND HERE'S THE BONUS... with a viable offer, the seller is willing to leave ALL APPLIANCES, including the REFRIGERATOR, WASHER, AND DRYER! That's an incredible opportunity to save on move-in expenses! With major updates already completed, low-maintenance flooring, outdoor living possibilities, and a fantastic Owasso location, this home checks so many boxes! Schedule your private showing today!
Property Features
Property Type: Residential -
Basement: None
Cooling: Central Air
Fireplaces: 1
Garage: 2 car attached
Heating: Central, Gas
Home Style: Craftsman
Lot Size: 0.18 Acres
Roof Type: Asphalt, Fiberglass
Stories: 1.0
Taxes: $2,530
Year Built: 2009
Amenities
Attic
Ceramic Counters
High Ceilings
High Speed Internet
Laminate Counters
Other
Wired for Data
Ceiling Fan(s)
Electric Oven Connection
Electric Range Connection
Gas Range Connection
Gas Oven Connection
Programmable Thermostat
Dog Run
Rain Gutters
Feature Descriptions
Accessibility: Other, Accessible Doors
Appliances: Dryer, Dishwasher, Disposal, Gas Water Heater, Microwave, Oven, Range, Refrigerator, Tankless Water Heater, Washer
Association Amenities: Park, Pool, Pets Allowed
Building Features: Handicap Access
Community Features: Gutter(s), Sidewalks
Door Features: Storm Door(s)
Exterior: Brick, Masonite, Wood Frame
Fencing: Full, Privacy
Fireplace: Gas Log
Flooring: Tile
HOA Fee: 400/ Annually
HOA Y/N: Yes
Laundry: Washer Hookup, Electric Dryer Hookup, Gas Dryer Hookup
Lot: Corner Lot, Mature Trees
Parking: Attached, Garage, Other, Shelves, Storage
Parking Notes: Attached, Garage, Other, Shelves, Storage
Patio/Porch: Covered, Other, Patio, Porch
Pets Allowed: Yes
Security: No Safety Shelter, Smoke Detector(s)
Sewer: Public Sewer
Utilities: Cable Available, Electricity Available, Fiber Optic Available, Natural Gas Available, High Speed Internet Available, Phone Available, Water Available
Water: Public
Window: Vinyl, Insulated Windows
Local Schools
High School: Owasso
Middle School: Owasso
Elementary School: Bailey
School District: Owasso - Sch Dist
Listed By / Shown By
Listed By
Agency Name: Keller Williams Preferred
Shown By
Agent Name: La Dawn Carle
Agent Phone: (580) 890-2717
Agency Title: Solid Rock Realtors

Estimate Your Payment
Estimated Payment
$ 840.14 per month $556.39 Principal & Interest $210.83 Property Tax $72.92 Homeowner's Insurance
10744 N 154th East Avenue | MLS# 2640456
This home located at 10744 N 154th East Avenue , Owasso, OK 74055 is currently listed for sale with an asking price of $250,000. This property was built in 2009 and has 3 bedrooms and 2 full baths with 1687 sq. ft. N 154th East Avenue is located in the Lake Valley III subdivision within the Owasso - Sch Dist school district. Search Lake Valley III real estate on ladawn.solidrockrealtors.com today.