
BEDS5
BATHS3 full 1 partial
SQUARE FEET3,121
MLS#2629326
STATUSActive
PROPERTY TYPEResidential -
SUBDIVISIONManchester at Yorktown
SCHOOLBixby - Sch Dist
Property Description
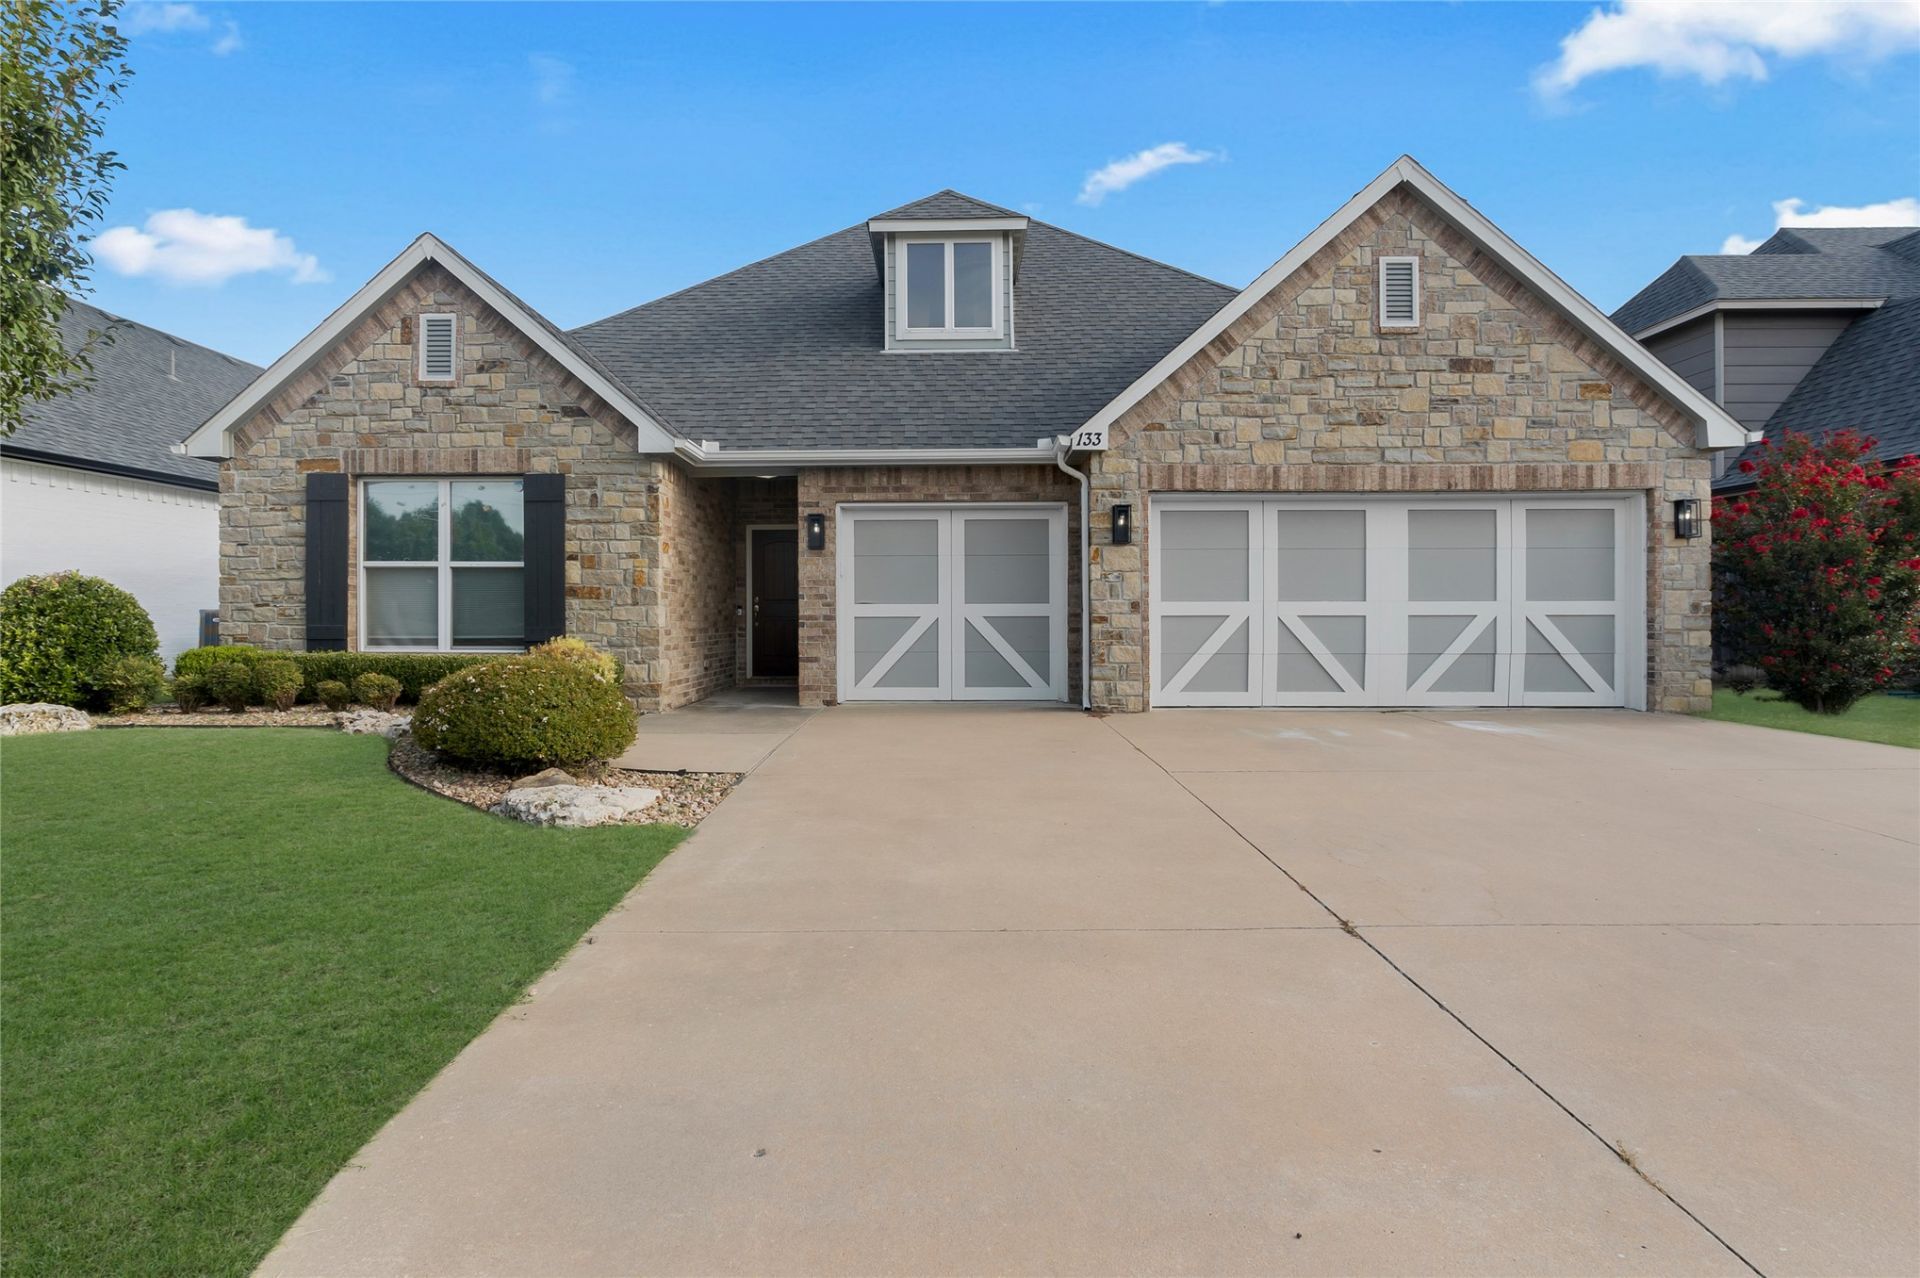
Beautifully maintained 2€story home built in 2015, thoughtfully designed for family living and entertaining. Five bedrooms, two separate living areas and a versatile upstairs bonus room offer flexible space for work, play or media. Situated in the sought€after Yorktown neighborhood and served by Bixby Schools, residents enjoy award€winning community amenities including pools, parks, pickleball and basketball courts, and scenic fishing ponds. A turnkey opportunity in a family€friendly location € call today to see it in person.
Property Features
Property Type: Residential -
Cooling: Central Air
Fireplaces: 1
Garage: 3 car attached
Heating: Central, Gas
Lot Size: 0.16 Acres
Roof Type: Asphalt, Fiberglass
Stories: 2.0
Taxes: $6,151
Year Built: 2015
Amenities
High Ceilings
High Speed Internet
Quartz Counters
Stone Counters
Cable TV
Ceiling Fan(s)
Programmable Thermostat
Irrigation Sprinklers
Rain Gutters
Feature Descriptions
Appliances: Built-In Oven, Cooktop, Dryer, Dishwasher, Freezer, Disposal, Gas Water Heater, Microwave, Oven, Range, Refrigerator, Washer
Association Amenities: Other, Park, Pool, Tennis Court(s), Trail(s)
Community Features: Gutter(s), Sidewalks
Days on Site: 97
Exterior: Brick, Concrete, Stone
Fencing: Full
Fireplace: Gas Log
Flooring: Carpet, Tile, Wood
HOA Fee: 179/ Quarterly
HOA Y/N: Yes
Laundry: Electric Dryer Hookup, Gas Dryer Hookup
Lot: None
Parking: Attached, Garage
Parking Notes: Attached, Garage
Patio/Porch: Covered, Porch
Pets Allowed: Yes
Security: No Safety Shelter
Sewer: Public Sewer
Utilities: Cable Available, Electricity Available, Natural Gas Available, Phone Available
Water: Public
Window: Vinyl
Local Schools
High School: Bixby
Elementary School: West
School District: Bixby - Sch Dist
Listed By / Shown By
Listed By
Agency Name: The Agency
Shown By
Agent Name: La Dawn Carle
Agent Phone: (580) 890-2717
Agency Title: Solid Rock Realtors

Estimate Your Payment
Estimated Payment
$ 1,610.10 per month $970.35 Principal & Interest $512.58 Property Tax $127.17 Homeowner's Insurance
133 W 130th Place S | MLS# 2629326
This home located at 133 W 130th Place S, Jenks, OK 74037 is currently listed for sale with an asking price of $436,000. This property was built in 2015 and has 5 bedrooms and 3 full and 1 partial baths with 3121 sq. ft. W 130th Place S is located in the Manchester at Yorktown subdivision within the Bixby - Sch Dist school district. Search Manchester At Yorktown real estate on ladawn.solidrockrealtors.com today.