
BEDS3
BATHS2 full
SQUARE FEET1,437
MLS#2640674
STATUSActive
PROPERTY TYPEResidential -
SUBDIVISIONWestern Heights II
SCHOOLArdmore - Sch Dist
Property Description
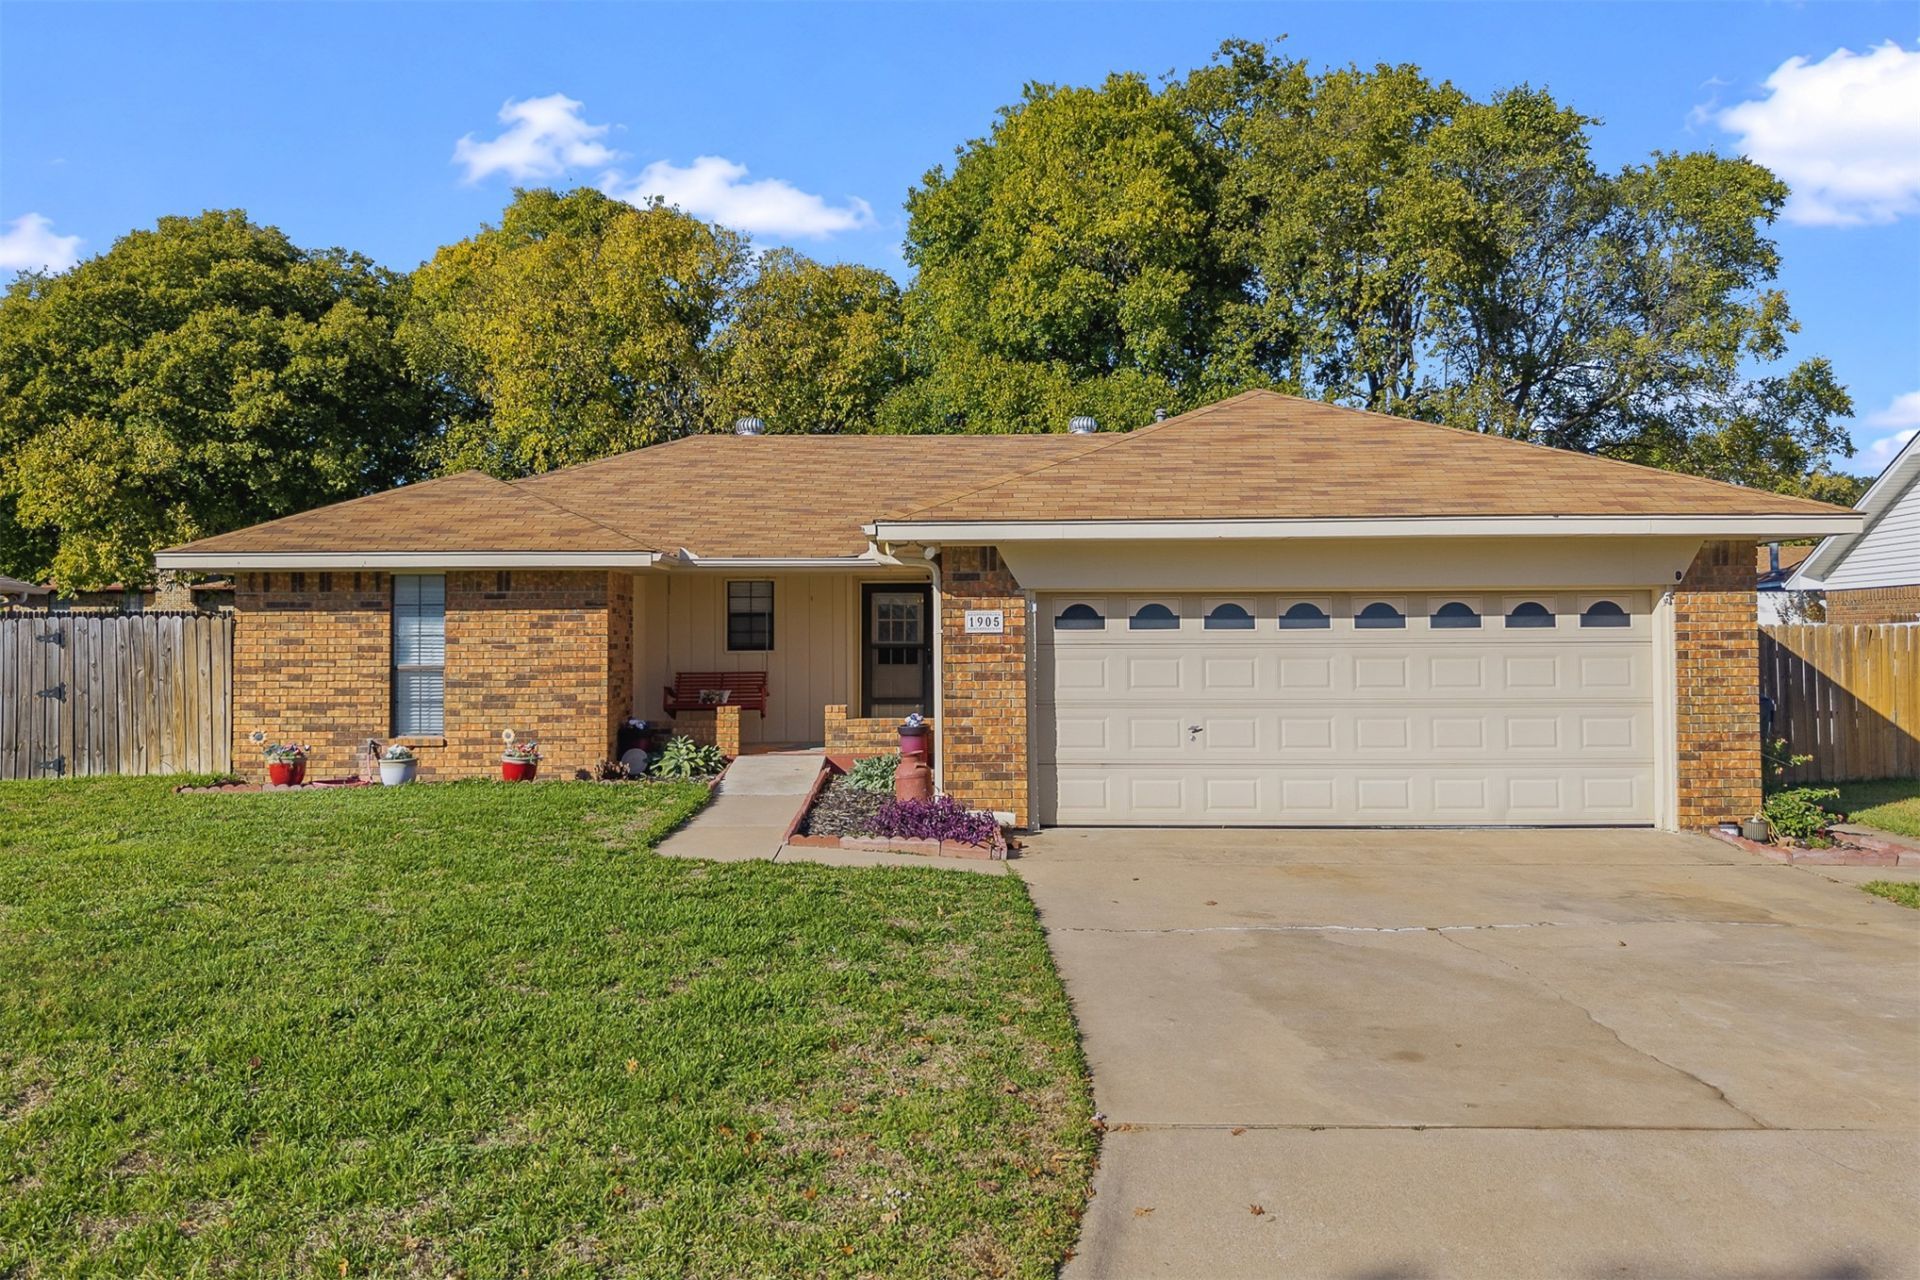
FRESHLY PAINTED THROUGHOUT & SELLER OFFERING A FLOORING ALLOWANCE! Welcome to 1905 8th Ave NW in Ardmore! This inviting 3-bedroom, 2-bathroom home offers 1,437 square feet of comfortable living space and a convenient two-car garage. Fresh interior paint, including the cabinetry, creates a bright, refreshed feel throughout the home. The functional floor plan is well suited for everyday living, while the screened-in back porch with ceiling fans provides a comfortable setting for relaxing or entertaining. Outside, the fenced backyard features a garden shed and plenty of space for pets, outdoor activities, or enjoying the fresh air. The seller is also offering a flooring allowance, allowing buyers to choose finishes that reflect their personal style. With its refreshed interior, versatile outdoor spaces, and opportunity for customization, this home is ready for its next chapter. Schedule your private showing today!
Property Features
Property Type: Residential -
Cooling: Central Air
Fireplaces: 1
Garage: 2 car attached
Heating: Central, Electric, Gas
Lot Size: 0.23 Acres
Roof Type: Asphalt, Fiberglass
Stories: 1.0
Taxes: $2,875
Year Built: 1987
Amenities
High Ceilings
Laminate Counters
Other
Feature Descriptions
Accessibility: Accessible Approach with Ramp
Appliances: Dishwasher, Electric Water Heater, Gas Water Heater, Microwave, Oven, Range, Refrigerator, Stove
Building Features: Handicap Access
Exterior: Brick Veneer, Wood Frame
Fencing: Privacy
Fireplace: Gas Log
Flooring: Laminate
HOA Y/N: No
Laundry: Washer Hookup
Lot: None
Parcel#: 1405-00-007-023-0-001-00
Parking: Attached, Garage
Parking Notes: Attached, Garage
Patio/Porch: Covered, Patio, Porch
Security: No Safety Shelter, Smoke Detector(s)
Sewer: Public Sewer
Utilities: Cable Available, Electricity Available, Natural Gas Available, Phone Available
Water: Public
Window: Vinyl
Local Schools
High School: Ardmore
Elementary School: Lincoln
School District: Ardmore - Sch Dist
Listed By / Shown By
Listed By
Agency Name: HST & CO
Shown By
Agent Name: La Dawn Carle
Agent Phone: (580) 890-2717
Agency Title: Solid Rock Realtors

Estimate Your Payment
Estimated Payment
$ 843.72 per month $534.14 Principal & Interest $239.58 Property Tax $70.00 Homeowner's Insurance
1905 NW 8th Avenue | MLS# 2640674
This home located at 1905 NW 8th Avenue , Ardmore, OK 73401 is currently listed for sale with an asking price of $240,000. This property was built in 1987 and has 3 bedrooms and 2 full baths with 1437 sq. ft. NW 8th Avenue is located in the Western Heights II subdivision within the Ardmore - Sch Dist school district. Search Western Heights II real estate on ladawn.solidrockrealtors.com today.