
BEDS4
BATHS2 full
SQUARE FEET2,500
MLS#2627744
STATUSPending
PROPERTY TYPEResidential -
SUBDIVISIONPryor
SCHOOLMuskogee - Sch Dist
Property Description
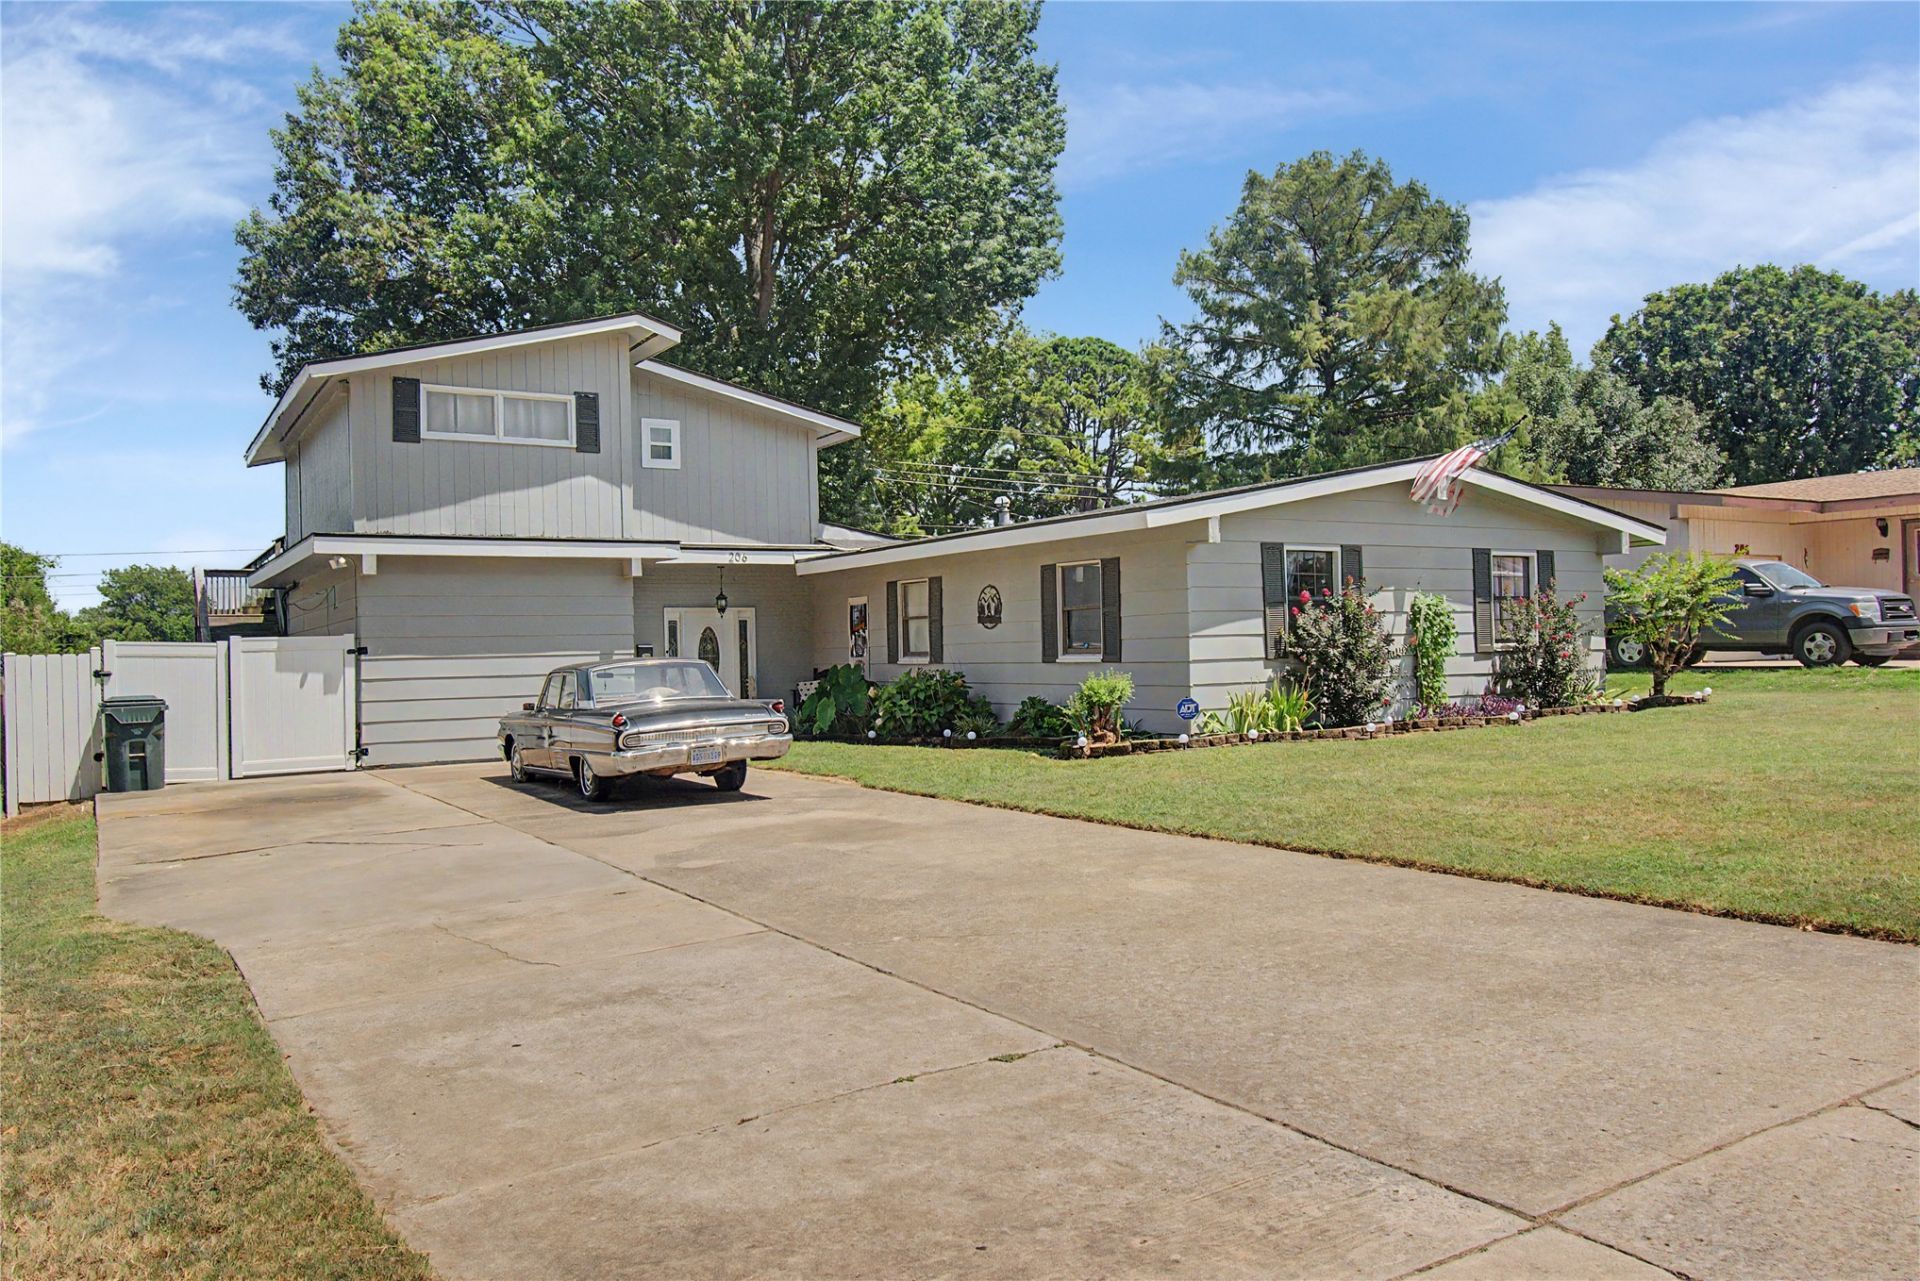
Welcome home to this spacious home offering 4 bedrooms and 2 bathrooms with a layout that's perfect for both everyday living and entertaining!Step inside to a large living room featuring soaring vaulted ceilings that flows seamlessly into the spacious kitchen, creating an open and inviting atmosphere. The kitchen offers plenty of cabinet and counter space, and all appliances stay-making this home truly move-in ready. As an added bonus, the barstools and pool table are included, giving you everything you need to start enjoying your new home from day one.The private master suite is located upstairs, creating the perfect retreat. Enjoy your morning coffee or unwind in the evenings on your own private deck just off the master bedroom. The remaining three bedrooms are conveniently located downstairs, providing an ideal layout for family or guests.With generous living spaces and valuable extras included, this home is ready for its next owners. Don't miss your opportunity to make it yours-schedule your private showing today!
Property Features
Property Type: Residential -
Basement: None
Cooling: Central Air,2 Units
Garage: 1
Heating: Central, Gas, Multiple Heating Units
Home Style: Contemporary
Lot Size: 0.26 Acres
Roof Type: Asphalt, Fiberglass
Stories: 2.0
Taxes: $1,191
Year Built: 1958
Amenities
Granite Counters
Laminate Counters
Vaulted Ceiling(s)
Ceiling Fan(s)
Electric Oven Connection
Electric Range Connection
Concrete Driveway
Feature Descriptions
Appliances: Built-In Oven, Cooktop, Double Oven, Dryer, Dishwasher, Disposal, Gas Water Heater, Microwave, Oven, Range, Refrigerator, Tankless Water Heater, Water Heater, Washer
Community Features: Sidewalks
Days on Site: 106
Exterior: Masonite, Wood Siding, Wood Frame
Fencing: Chain Link, Full
Flooring: Carpet, Laminate, Tile
HOA Y/N: No
Laundry: Washer Hookup, Electric Dryer Hookup
Lot: Mature Trees
Parcel#: 510018343
Parking: Detached, Garage
Parking Notes: Detached, Garage
Patio/Porch: Covered, Deck, Patio, Porch
Security: No Safety Shelter, Smoke Detector(s)
Sewer: Public Sewer
Utilities: Electricity Available, Natural Gas Available, Water Available
Water: Public
Window: Aluminum Frames, Vinyl, Wood Frames
Local Schools
High School: Muskogee
Middle School: Muskogee
Elementary School: Tony Goetz
School District: Muskogee - Sch Dist
Listed By / Shown By
Listed By
Agency Name: ERA C. S. Raper & Son
Shown By
Agent Name: La Dawn Carle
Agent Phone: (580) 890-2717
Agency Title: Solid Rock Realtors

Estimate Your Payment
Estimated Payment
$ 665.63 per month $500.75 Principal & Interest $99.25 Property Tax $65.63 Homeowner's Insurance
206 N David Lane | MLS# 2627744
This home located at 206 N David Lane, Muskogee, OK 74403 is currently listed for sale with an asking price of $225,000. This property was built in 1958 and has 4 bedrooms and 2 full baths with 2500 sq. ft. N David Lane is located in the Pryor subdivision within the Muskogee - Sch Dist school district. Search Pryor real estate on ladawn.solidrockrealtors.com today.