
BEDS3
BATHS2 full
SQUARE FEET2,026
MLS#2629399
STATUSActive
PROPERTY TYPEResidential -
SUBDIVISIONIndian Woods amd
SCHOOLTulsa - Sch Dist
Property Description
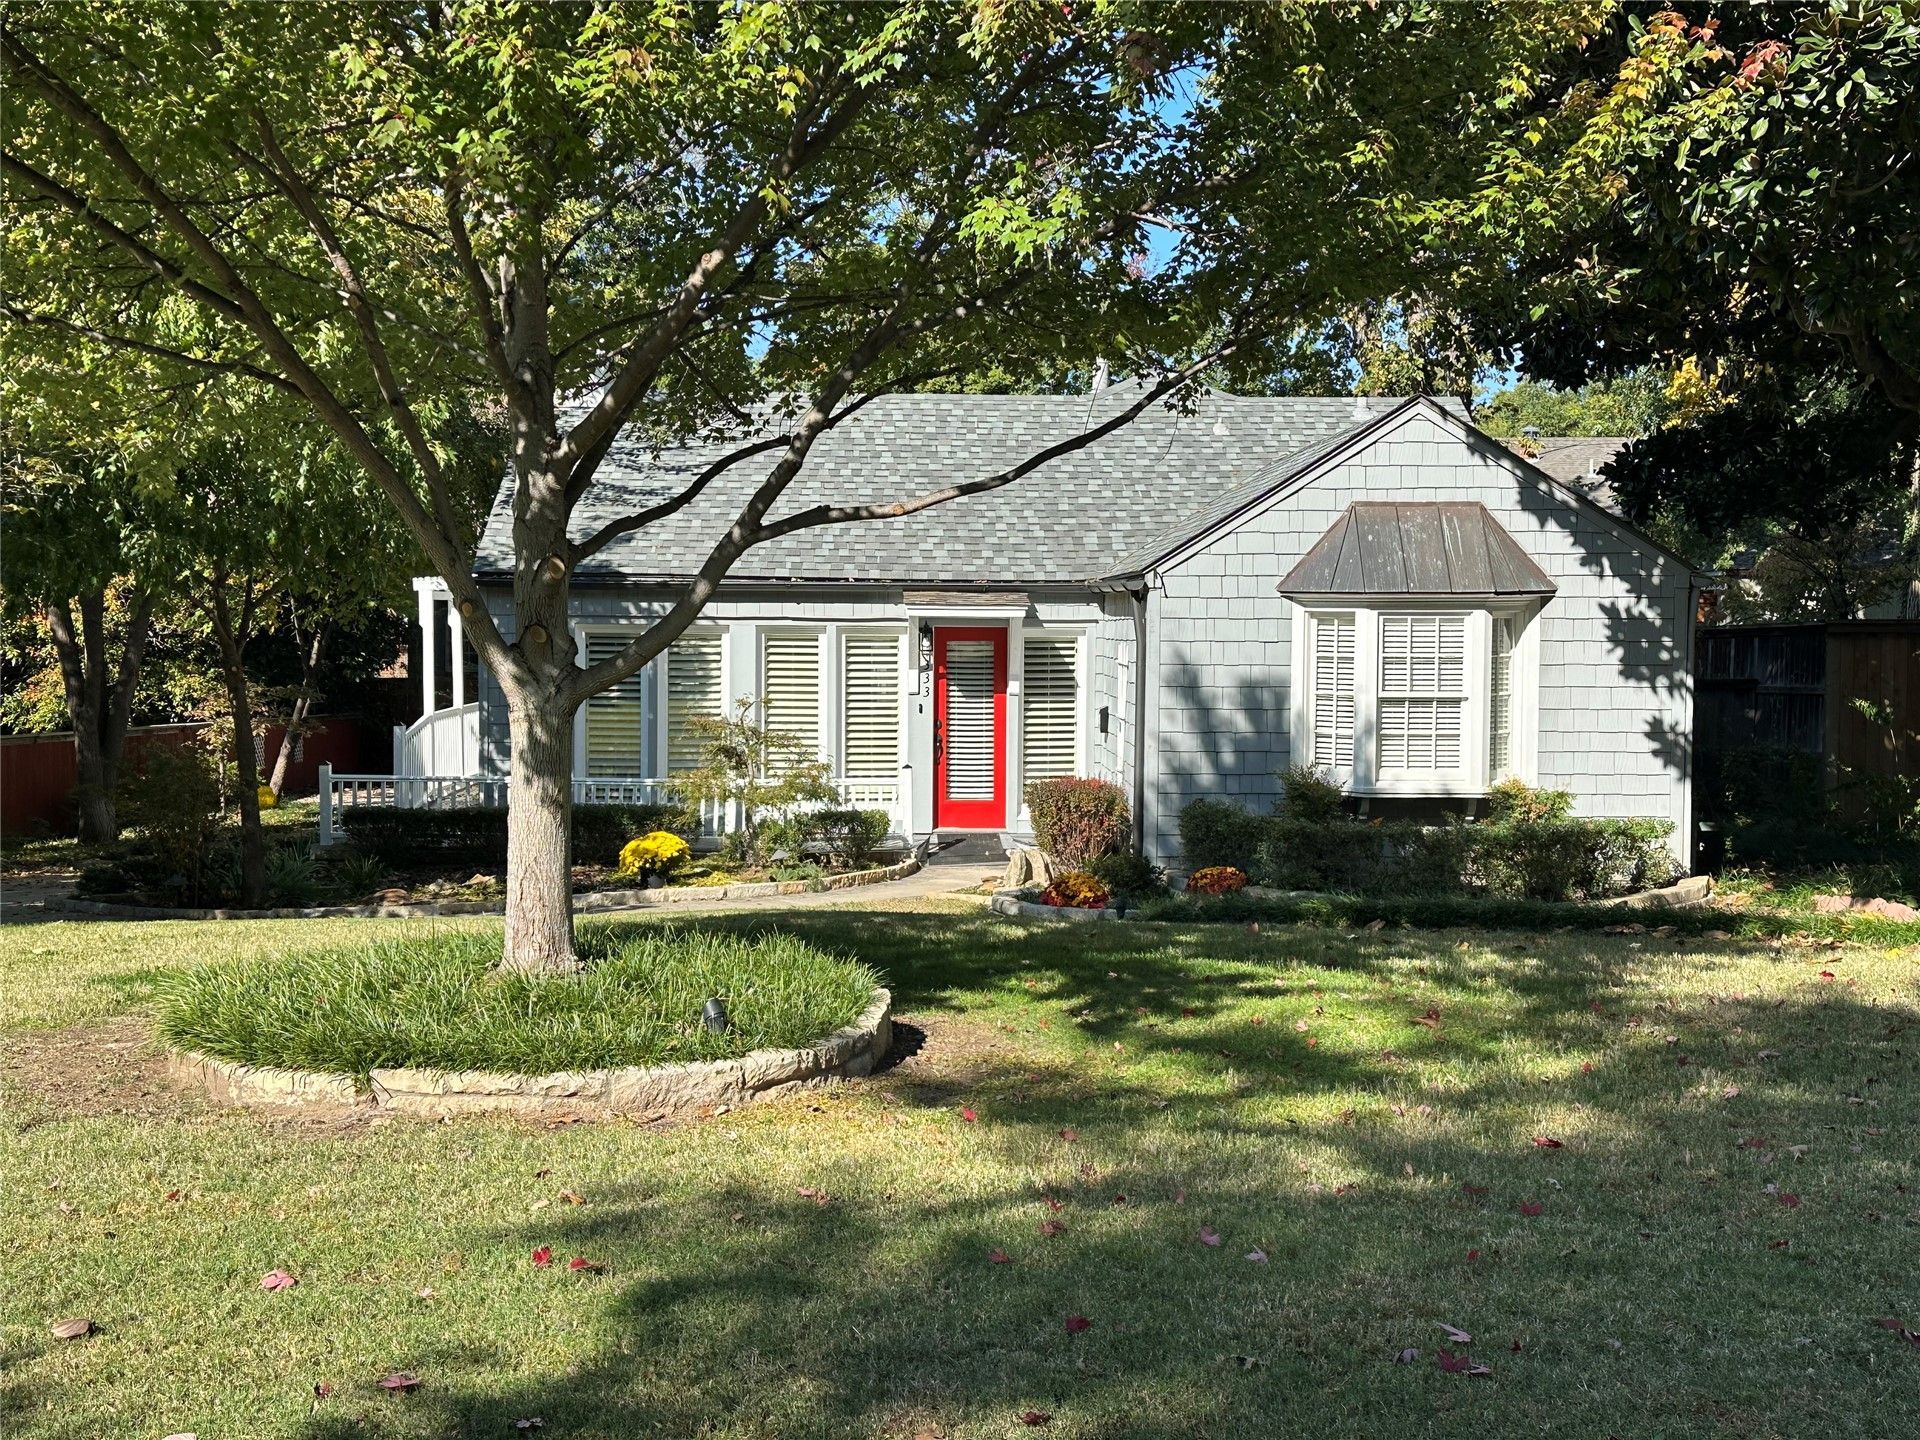
NEW PRICE! MAPLE RIDGE CHARM - NOW $512,500! A rare opportunity to enjoy the character of a 1930 Cape Cod cottage in one of Tulsa's most beloved neighborhoods! Featuring 3 bedrooms, 2 full baths, 2,026 square feet plus 242 sq ft basement (per appraisal) on a beautiful quarter-acre setting, this distinctive home offers something increasingly hard to find. Wraparound decking and pergola, Private hot tub and mature landscaping, Spacious primary suite, Finished basement with flexible living space, and a Detached 2-car garage with workshop. Enjoy the charm, outdoor living and convenience of Maple Ridge, just minutes from Brookside and The Gathering Place! Come see what makes this home special!
Property Features
Property Type: Residential -
Basement: Yes
Basement: Finished, Crawl Space, Partial
Cooling: Central Air,2 Units
Fireplaces: 1
Garage: 2
Heating: Central, Gas, Multiple Heating Units
Home Style: Cottage
Lot Size: 0.23 Acres
Roof Type: Asphalt, Fiberglass
Stories: 1.0
Taxes: $3,935
Year Built: 1930
Amenities
Granite Counters
High Speed Internet
Cable TV
Ceiling Fan(s)
Electric Oven Connection
Gas Range Connection
Programmable Thermostat
Concrete Driveway
Irrigation Sprinklers
Landscaping
Lighting
Rain Gutters
Feature Descriptions
Appliances: Convection Oven, Dishwasher, Disposal, Gas Water Heater, Microwave, Oven, Range, Stove, Wine Refrigerator
Community Features: Gutter(s)
Days on Site: 94
Door Features: Insulated Doors
Exterior: Shake Siding, Wood Frame
Fencing: Partial, Privacy
Fireplace: Gas Log
Flooring: Carpet, Tile, Wood
HOA Y/N: No
Laundry: Washer Hookup, Gas Dryer Hookup
Lot: Mature Trees
Parcel#: 19925-92-13-00510
Parking: Detached, Garage, Shelves, Workshop in Garage
Parking Notes: Detached, Garage, Shelves, Workshop in Garage
Patio/Porch: Deck, Porch
Security: No Safety Shelter, Security System Owned, Smoke Detector(s)
Sewer: Public Sewer
Spa: Yes
Spa: Hot Tub
Utilities: Cable Available, Electricity Available, Fiber Optic Available, Natural Gas Available, Phone Available, Water Available
Water: Public
Window: Bay Window(s), Vinyl, Insulated Windows
Local Schools
High School: Edison
Middle School: Edison Prep.
Elementary School: Council Oak
School District: Tulsa - Sch Dist
Listed By / Shown By
Listed By
Agency Name: McGraw, REALTORS
Shown By
Agent Name: La Dawn Carle
Agent Phone: (580) 890-2717
Agency Title: Solid Rock Realtors

Estimate Your Payment
Estimated Payment
$ 1,618.00 per month $1,140.60 Principal & Interest $327.92 Property Tax $149.48 Homeowner's Insurance
333 E 29th Place | MLS# 2629399
This home located at 333 E 29th Place, Tulsa, OK 74114 is currently listed for sale with an asking price of $512,500. This property was built in 1930 and has 3 bedrooms and 2 full baths with 2026 sq. ft. E 29th Place is located in the Indian Woods amd subdivision within the Tulsa - Sch Dist school district. Search Indian Woods Amd real estate on ladawn.solidrockrealtors.com today.