
BEDS2
BATHS2 full
SQUARE FEET1,341
MLS#2640453
STATUSActive
PROPERTY TYPEResidential -
SUBDIVISIONKingsridge Estates resub B5 Gleneagles
SCHOOLUnion - Sch Dist
Property Description
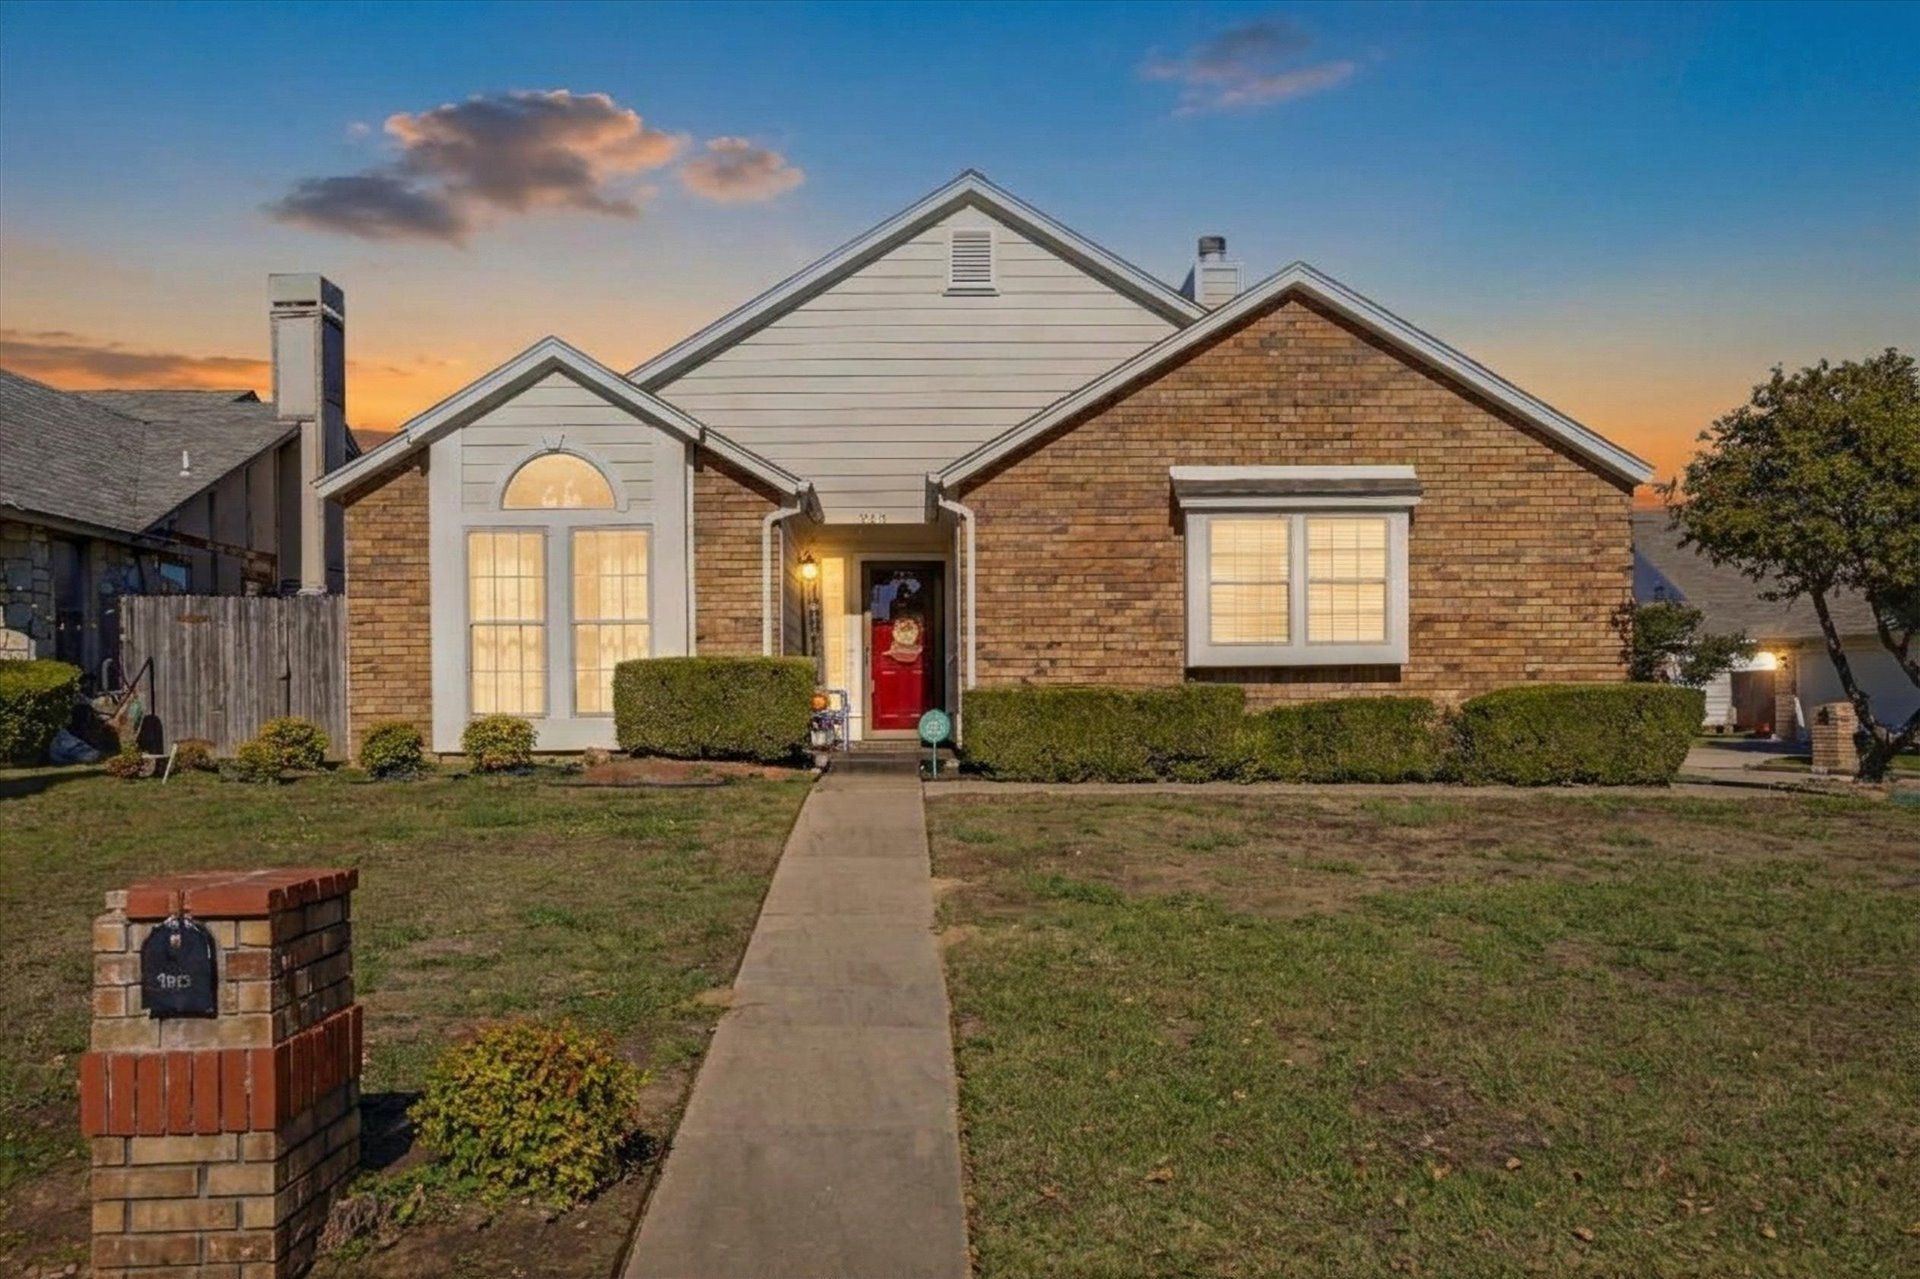
Absolutely adorable and move-in ready! This 2-bedroom, 2-bath home sits on a corner lot in the Union School District, close to shopping, and restaurants. Vaulted ceilings and abundant natural light make the spacious kitchen and breakfast area feel bright and open. The kitchen features new granite countertops, freshly painted cabinets, newer stainless-steel appliances, and 3 super cute light fixtures. Kitchen refrigerator does stay! The roomy living area also has vaulted ceilings, cozy fireplace, and plenty of natural light. Both bedrooms are generously sized, and the primary bedroom has its own vaulted ceiling. Fresh interior paint, new carpet, and modern gray vinyl flooring give the home a fresh, new look! Outside enjoy a cozy patio sitting area and a new privacy fence. Additional updates include; A NEW A/C, a newer furnace, and a newer hot water heater. The roof has been inspected and was found to be in great condition. Do not miss this cute, and practically brand-new opportunity!!
Property Features
Property Type: Residential -
Basement: None
Cooling: Central Air
Fireplaces: 1
Garage: 2 car attached
Heating: Central, Gas
Lot Size: 0.14 Acres
Roof Type: Asphalt, Fiberglass
Stories: 1.0
Taxes: $2,441
Year Built: 1986
Amenities
Granite Counters
High Ceilings
Cable TV
Vaulted Ceiling(s)
Electric Oven Connection
Electric Range Connection
Rain Gutters
Feature Descriptions
Appliances: Dishwasher, Disposal, Gas Water Heater, Microwave, Oven, Range, Refrigerator
Association Amenities: Pool
Community Features: Gutter(s)
Exterior: Brick, Wood Frame
Fencing: Full, Privacy
Fireplace: Wood Burning
Flooring: Carpet, Tile, Vinyl
HOA Fee: 375/ Annually
HOA Y/N: Yes
Laundry: Washer Hookup, Electric Dryer Hookup
Lot: Corner Lot
Parcel#: 76145-83-01-66721
Parking: Attached, Garage
Parking Notes: Attached, Garage
Patio/Porch: Covered, Patio, Porch
Security: No Safety Shelter, Smoke Detector(s)
Sewer: Public Sewer
Utilities: Electricity Available, Natural Gas Available, High Speed Internet Available, Water Available
Water: Public
Window: Aluminum Frames
Local Schools
High School: Union
Elementary School: Grove
School District: Union - Sch Dist
Listed By / Shown By
Listed By
Agency Name: Realty One Group Dreamers
Shown By
Agent Name: La Dawn Carle
Agent Phone: (580) 890-2717
Agency Title: Solid Rock Realtors

Estimate Your Payment
Estimated Payment
$ 820.14 per month $545.26 Principal & Interest $203.42 Property Tax $71.46 Homeowner's Insurance
9015 E 64th Street | MLS# 2640453
This home located at 9015 E 64th Street , Tulsa, OK 74133 is currently listed for sale with an asking price of $245,000. This property was built in 1986 and has 2 bedrooms and 2 full baths with 1341 sq. ft. E 64th Street is located in the Kingsridge Estates resub B5 Gleneagles subdivision within the Union - Sch Dist school district. Search Kingsridge Estates Resub B5 Gleneagles real estate on ladawn.solidrockrealtors.com today.